Tiny Timber Frame House in Massachusetts


Ian Anderson one of my readers contacted me about his tiny house project. Ian wanted to wait until a time when there would be more frequent updates before he had me put it up on the blog. Ian has been so close to this project for so long that it is hard for him to tell what people want to see.

I think that you will agree with me that you will want to follow along as he gets busy this spring so I think now is a good time to share Ian’s build with you. I’ll let Ian tell you more about his project.
Several years ago, a friend of mine showed me the Tumbleweed House site. I loved the idea of living a more sustainable, compact and cheap lifestyle by living in a small house. I immediately started sketching out floor plans for the way I would build a house. At first these plans were just a creative escape for me while I was trying to focus on my engineering classes. I returned to it again and again throughout the next two years of school. It seemed like a great way to apply my love of design and building to something practical that would benefit me and others for a long time.
Read more

weeHouse Studio for Sale


Fans of Alchemy Architects and the weeHouse now have a chance to purchase the weeHouse studio that was used as the Saturn Sky convertible touring companion. The cost for the original house was $65,000, but Alchemy is offering the studio as is for $48,000.

Download the sales PDF here.

The 27×12 foot weeHouse was an integral part of the Saturn marketing campaign linking high-end cutting edge design with their automobile. The weeHouse shipped 100% complete, and features a special steel frame with forklift pockets and removable casters to allow the house to be easily handled by hand or forklift on standard flatbed trucks, thus significantly reducing shipping costs.

Read more

Tiny House in a Landscape

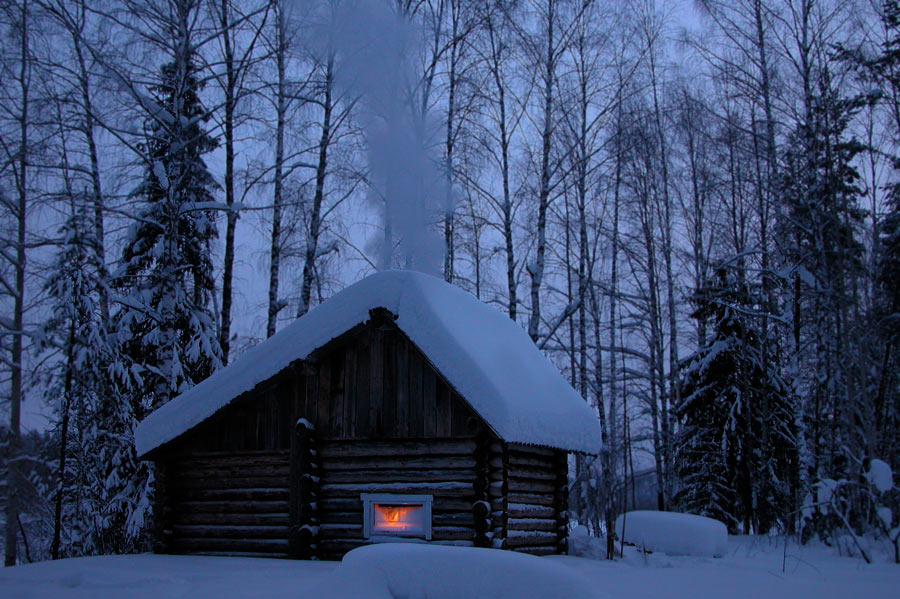
This weeks Tiny House in a Landscape picture is of a log cabin with a unique saltbox style roof covered with a couple of feet of snow. It appears that someone is inside enjoying a cozy fire and a good hot meal. This is a very peaceful winter scene and … Read more

The Mexican Casita


Using a word dating back from the 1860’s, the casita might just be the original tiny house. The Spanish diminutive of casa or house is used to describe a small Latino style home, usually sharing space with other homes its size. My husband and I spent a portion of the holidays in Baja, Mexico, and stayed in a casita near the marine sanctuary of Cabo Pulmo. Each of these tiny houses are part of a small village that is completely off the grid. The villagers’ power comes from solar panels, generators and propane.

These types of Baja casitas are typically made out of cement blocks and are coated with a few layers of cement, which is rounded over the corners of the blocks. Other casitas in Mexico are made of adobe brick and coated with layers of mud and straw. The cement blocks help to keep out the desert heat and block El Norte, or the heavy winter winds that come from the north.

Read more

Craigslist Small Cabin in Minnesota

One of our readers sent me this last night and I thought I should get it up as the owner is offering a special price if the deal is made before Christmas Day.


This is a cool little cabin located in Finland Minnesota. Here are the details:

  • 16×10 cabin with sleeping lofts, will be done soon.
  • 2.5 acres with view of Sawtooth Mountains
  • 2.2 miles off Lake Superior by Splitrock Lighthouse
  • very private, power on site
  • must sell please call 218-428-6915
  • will take $22,000 cash before Christmas

I know the listing will eventually go away so I did a screen print of it below. Here is the craigslist listing.

MN cabin

Read more

Tiny House in a Landscape

Update: More photos of interior added below. Thanks Louise! Also plans are now available, go to the “Plans” link above. This is the tiny cabin built and owned by a friend of mine. He is extremely private, so I can’t tell you where it is located other than the inter-mountain … Read more