Shipping Container Guest House

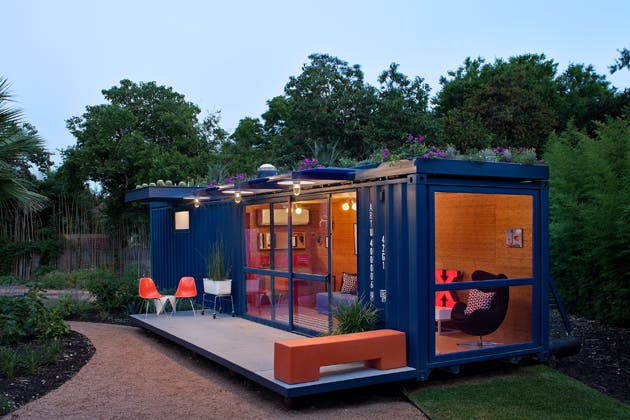
Poteet Architects in San Antonio, Texas recently constructed this shipping container house for a local client to use as a tiny guest house in her artist community. The plan is to also use it as a summer house, an art house and for entertaining. The owner enjoys the shipping container house for its uncluttered, sunlit appeal and the wonderful blue color.
The shipping container was chosen specifically for its bright color. Shipping containers are a readily available resource for building because they are usually abandoned by shipping companies. The architects mounted the container on recycled telephone poles, and the floor and walls were covered with bamboo. Sliding doors, windows, heating, air conditioning and an 8 foot by 4 foot bathroom with a composting toilet and red sheet metal walls were also added. A garden storage room was also added at the end of the container, which retains its original access doors. A patio with a cantilevered overhang was added to the front of the house and a rooftop garden with a drip system was installed by Madrone Landscape Architecture.

Read more

Tiny House in a Landscape

I borrowed this weeks photo from Cathy Johnson who posted it on the Tiny House Blogs Facebook Fanpage photo section. Cathy, I hope you don’t mind… Cathy says: As is becoming our somewhat intermittent habit, we ran out to the cabin this evening to check on things and have a … Read more

Rustic Retreat: Log Cabin in the Woods

Though not a tiny house this is small by today’s standards and I think will give you some great ideas. Enjoy!

By: Estemerwalt Log Homes of Honesdale, PA

Photos:  http://www.estemerwalt.com/log-home-photos/exteriors/m-logcabin1.html
Photo Credit: Estemerwalt Log Homes/ www.estemerwalt.com


This Pennsylvania log cabin is a year-round rustic hunting and fishing retreat – the perfect outdoors getaway, and the very definition of aesthetic simplicity.  While not teeny-tiny, this little cabin is a marvel of simple efficiency.  The 1,200 square feet of living space relies on nooks to delineate space functionally; two small sleeping lofts meet at a spiral staircase, and there are three more beds on the main level.

Furnishings are sparse, as are amenities: this home is completely off the grid.  There is no running water – only an outside well and an outhouse. There is no power – the owner brings a generator with him when he’s there, and the log cabin is heated only by the woodstove and fireplace.  (The photographer brought a generator with him for this photo shoot, to light the cabin.)

Read more

Tiny House in a Landscape

Sandy sent me these pictures of this neat little log cabin in southwestern Wisconsin. She has taken photos of it at different times of the year. One was taken in the fall, one in the winter and one in the summer. Sandy loves this scene and has passed it many … Read more

Jon Wesson’s Cabin

***Update Floor Plan with Dimensions*** Jon Wesson is a big fan of the Tiny House Blog, and if he had his way, he would have a house 120 square feet in size. But, alas, he has two children and that just would not work. Instead, he built a smallish cabin (720 square feet) on Lewis Smith Lake in Winston County, Alabama – a large reservoir much of which is surrounded by national forest land. I’ll turn it over to Jon and let him tell you more about it.

We searched plans for a while and couldn’t find anything that worked for us, so we drafted our own design.  It’s a frame built house on a block foundation with Hardiboard exterior siding (to protect from termites, carpenter bees and other varmints) and a tin roof (Galvalume).

We used local subcontractors to do what we could not and the rest we did ourselves. We found some artisans nearby to build and install the cabinets and they did a great job. The open cabinets on each side of the sink give the illusion of space. The lower cabinet drawers give ample room for cookware and other storage.  

Read more

Latest Montana Mobile Cabins

Montana Mobile Cabins was my first post over three years ago and I have been giving you occasional updates on their projects. Here is their latest cabin and some information about it.

We just finished up with our latest cabin and wanted to share with you the results. The cabin is in Philipsburg, Montana. and was built for a couple from New York as their retirement home. Following are the specs and some photos.

18×24 Cabin on full walk-out basement; 3/4 loft to be used as guest room/office, main floor: bedroom, bath, kitchen, great room. Sliding doors to bedroom and bath as a space saver. Basement unfinished – to be finished by owner at a later time.

Off grid; powered by remote start 10kw Eaton propane generator (small building to right of cabin); heated by propane stove in basement and wood burning stove on main floor. Appliances are propane. Oversize pressure tank to hold water so that the generator does not have to be run every time you want to use the water.

Read more