dwelle dwelle.ings


These tiny prefab homes, originally created as “sheds for living” by architect, Richard Frankland, have morphed into the company dwelle. Their tiny houses are called dwelle.ings. Right now they are only for sale in the UK, but with the world’s response to the current economic climate, that may change.

This range of carefully designed micro buildings are highly sustainable, quick to erect and adaptable to many landscapes. The intent for each building is to be completely off-grid with additional costs added to incorporate renewable energy systems.

Read more

Backyard Box


These small, well-designed little backyard houses are actually much better looking and more detail oriented than a basic box, without forsaking the modern, prefab style. Backyard Box, a company based in Seattle, designs and builds small prefab houses that can be used in many ways: as a rental income property, guest house, home office, mother-in-law apartment or a tiny house.

The smallest design is the MatchBox, a studio that packs a kitchen, living room and bath into 400 square feet. It can fit into a lot that is 17 by 27 feet and starts at $79,500. A larger design is the SandBox, a one story backyard cottage with kitchen, living room, bathroom and one bedroom. It is 600 square feet and is designed for simple and minimalist living on one level, and will fit on most city lots at just 17 by 37 feet. The SandBox starts at $86,500. Each of these houses are custom architect-designed and you can choose from three finish levels.

Read more

Greenbox

Derek Metson of Greenbox Designs, LLC located in Clackamas, Oregon let me know about their product which design I think could fit into the tiny house market.

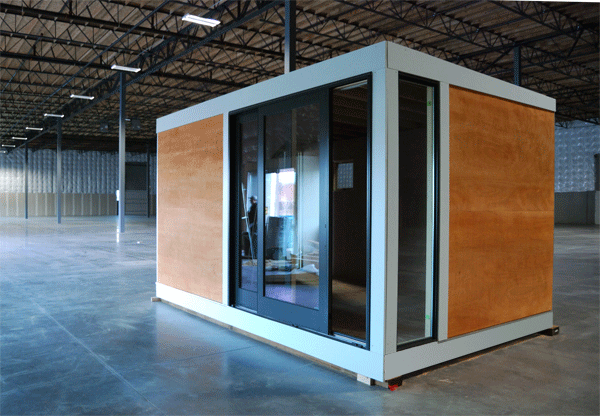
Derek says that the Greenbox is the solution to a homeowner’s expanding needs, extending living, working or storage space outside your existing confines. Produced with sustainable, regional materials, Greenbox is a viable, quick and economical way of expanding your environment. A Greenbox unit can readily be assembled in one day.

Each unit is customizable to suit a home owners needs and comes in several different sizes.

  • Plumbing, electrical or HVAC can be customized.
  • Windows are available in over 25 pre-finished colors.
  • Low VOC paints are available in over a thousand colors.
  • Color matching with paints or stains is available to match your existing residence.

    Read more

Tiny Prefab Units Promote Eco-friendly Building

Tammy from Rowdy Kittens alerted me to a local article about some prefab units being built for parking lots in Berkley and San Francisco. Following is a couple of paragraphs from the article and you can read the complete article at SFGate.

A young San Francisco company that makes prefabricated housing is set to provide multifamily buildings for two urban Bay Area projects that its development partner hopes will become a model for eco-friendly construction.

Zeta Communities will construct the housing for the 22-unit developments, planned for parking lots in Berkeley and San Francisco. The projects will feature tiny living spaces – 310- to 340 square-foot studios – and no parking. Instead, they will include a car-sharing space.

The proposed four-story projects are the first foray into prefabricated housing for East Bay developer Patrick Kennedy of Panoramic Interests.

Read more

Allwin Prefab Summer Cottage


I saw this deep blue prefab summer house on a website called Allwin, a Chinese company that develops, designs and manufactures prefabricated buildings.

Their CH23 mobile house unit is a 20 foot-container made of light steel. The house includes one bedroom, one bathroom and an open kitchen. The total area is 15 meters square. It’s suitable for any climate and location.

There is modern styling in the bathroom and kitchen and the windows and doors allow for ample sunshine and beautiful panoramic views.

Allwin really offers a huge selection of prefab housing ranging from small summer houses and tea houses to hotels and apartment buildings. They even have a mobile cottage that looks surprisingly like the Lodge on Wheels. Their website is a little difficult to wade through for English speakers and their information is lacking, but some of their designs are eye-catching. You can contact them directly on their website for design and shipping questions.

Allwin was established in 1997 and feels it is their duty to create ecological construction and high quality buildings.Their products are prefabricated in local factories and the design can be individualized and made to withstand earthquakes, hurricanes or other disasters.

Read more

House Plans Flexa Studio

Dan Gregory from HousePlans.com contacted me the other day to let me know about their new Flexa Studio, a modern, versatile, 120 square-foot prefabricated room. “It’s a way to add space without the expense and disruption of remodeling,” he says.

Award-winning designer Casper Mork-Ulnes, who holds a Master of Architecture degree from Columbia University and is creative director of Modern Cabana, developed Flexa Studio in collaboration with Houseplans.com.

The 10- by 12-foot structure comes pre-assembled or as a panelized kit-of-parts that you put together yourself. In both cases you build the foundation, then bolt the Flexa Studio to it.

The Flexa Studio has a simple shed-roof and crisp horizontal rain-screen siding — with glass entry door and fixed and operable side windows — give the structure a handsome contemporary presence to complement any garden setting. Place it in the backyard or side yard, to use as a home office, media room, or teen pad: or add a sleeper and turn it into an overflow guest room, or as many of us tiny house enthusiast would consider great for a retreat or tiny house somewhere.

Read more