Habitats Hawai’i

While most of us around the continental U.S. are experiencing the nip of winter cold, these tiny houses on the Big Island of Hawai’i are looking wonderful in their warm, tropical environment. Habitats Hawai’i are tiny homes on wheels created to simplify life and to live in a blended environment with the outdoors. The Habitats are a self contained living space which offer all of the basic necessities which one can then expand by way of arbors, plants, stone and water. Each of the homes are wired for 110 volts and are solar ready.

The Paniola is the first and premier model built with attention to quality and detail. The finishes include Sapele wood custom cabinetry, bamboo flooring, glass raindrop door between the bathroom and the kitchen, full insulation, refrigerator, two-burner stove, on demand hot water heater, a heater for cooler nights, Wilsonart countertops, an office, and an indoor bathroom with a shower and a composting toilet. The ladder is a unique and ergonomic design custom made from beautiful Sapele wood. The dimensions of the Paniola are 16 feet x 9 feet x 14 feet and there is a comfortable sleeping loft with windows above the kitchen. The Paniola is solar ready, wired for 110 volts and set up for a rain water catchment system. This Habitat is available to see by appointment only. Please call Barrie Rose at 808-960-6785. You will have the opportunity to discuss custom designs to fit your individual needs.

Read more

Tiny Houses for St. Nick

The big guy from the North Pole might not fit inside this tiny house, but it makes for a cute addition to the Christmas Tree Village shopping center in Incline Village on the north shore of Lake Tahoe. The Christmas Tree Village has been at the lake since the 1970s … Read more

Quarters: Prefabricated Housing

Bowen Island seems to be an attraction for tiny houses. It’s home to the Eco-Shed by James Glave and is now home to the Quarters house by industrial designer Amanda Huynh in collaboration with Anna Gukov, Lydia Cambron and Emilie Madill. Following nearly a semester of intense research in materials, compact housing and the homelessness epidemic in Vancouver, a full-scale, timber-framed unit was built to house 1-2 residents in need of a simple shelter.

The 8 foot by 8 foot structure has a built-in sleeping loft, a readily available 5-gallon bucket wash basin, a City of Vancouver rain water barrel and modular furniture, which could be easily configured to create a second sleeping space. Because the individual unit does not provide running water or electricity to reduce cost, it would function best in a community of such dwellings with central kitchen/washroom facilities.

Read more

Tonke Campers

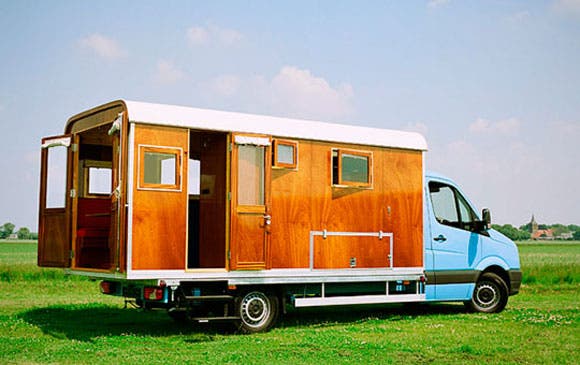
If a utility vehicle married a gypsy wagon, a Tonke Camper may be the result of this unusual union. Tonke Campers are hand-built by craftspeople in Holland who were inspired by the classic yachts created by Dutch boat builders in the 1920s. There are two models, the Explorer and the Fieldsleeper, which both meet the Euro IV emissions regulations. For overseas customers, Tonke ships the living unit and the steel platform that supports it. Then each unit can be carried by Renault Master, Volkswagen Crafter or Mercedes Sprinter (Dodge Sprinter in the U.S.) trucks.

What makes this camper unique is not only the style (polished wood fittings, teak floors, porcelain sinks and chrome faucets), but that fact that the trailer portion can be dismantled and be used as a guest room or a tiny house. Each unit includes a bed, kitchen and eating space, a small bathroom and storage for bicycles. They also include a large water tank, a combination boiler with hot water and heating system, an on-board battery, a spacious fridge with freezer and a gas stove.

Read more

The E-den and the Hut

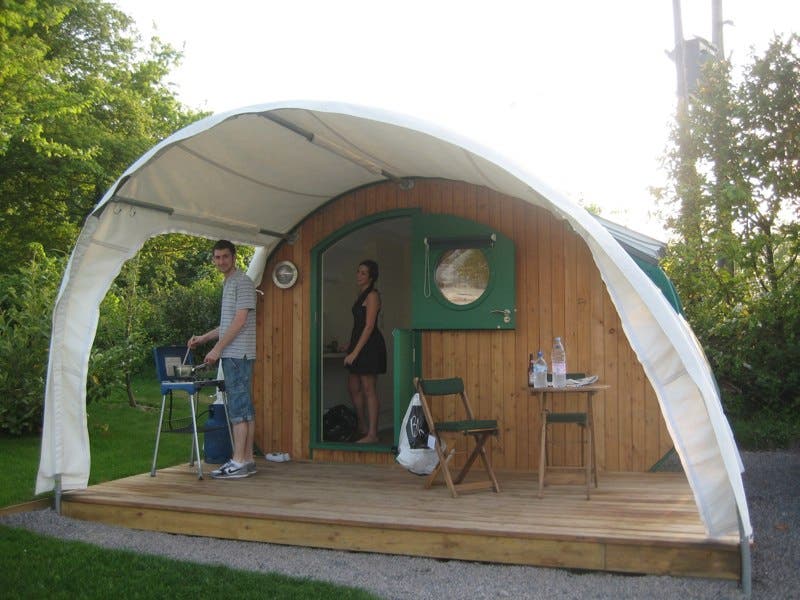
The E-den and the Hut are two new outdoor living/tiny house designs by the UK company Timber Tradesmen. Timber Tradesmen are selling these tiny buildings as alternative options to camping in a tent or trailer, or as a tiny office, but I think they would each make a great tiny house. Both of these buildings have a unique, organic design that fit comfortably in any surrounding, while providing an uncluttered, spacious interior – complete with a large bunk bed, full insulation and storage space. They also include an optional deck and and a canvas canopy for additional luxury and privacy.

The E-den is hand built by skilled craftsmen in Somerset using a combination of timber and steel framework, locally sourced materials and incorporating modern timber frame construction techniques. They each include a wide door for people with mobility problems, a large roof window for natural light, and electricity can be added into each E-den. They are each constructed in a workshop and delivered as a complete unit on a trailer. To launch the project the company has decided to sell the first 10 E-dens at cost to establish them in the marketplace, therefore the prices below are a genuine special offer and will be offered on a first come first served basis.

Read more

SALE! Topaz Lake Tiny House

This tiny house that I wrote about last year near Topaz Lake in California is still for sale. The owner, Tracy Pope, is eager to sell it as soon as possible and is willing to take as low as $1,500 for it. If anyone is interested in taking it off … Read more