
The Crib

I showed off the Crib a couple of weeks back in the newsletter, and it has been featured on a couple of the other tiny house blogs, but I feel it is a very worthy design and worth sharing as a post here on the Tiny House Blog.

Great for a weekend cabin, backyard office, studio or guest house. The Crib, takes its basic form from a traditional American corn cribs which were common farm buildings that served to store and dry corn as well as protect it.

The Full Crib starts as a well insulated base building that provides approximately 250 square feet of enclosed space, and an additional 125 square feet of exterior deck space. Various components can be added to the package to create the shelter that fits your needs.

Read more

Sing Tiny House Kit – Spring Sale

Peter Sing from Sing Home contacted me yesterday to announce a Spring Sale. Here is what Peter is offering. We are offering a Spring Sing Tiny Home Kit sale. Almost any DIY person can put together in there back yard with 20 pieces of Sing Panels they can build a … Read more

Cabin Fever

Clean, green and eye-catching. For fans of prefab tiny houses, these three words describe the beautiful designs of Cabin Fever, based in Irvine, California and Miami, Florida. Their prefab designs encompass everything that you need in a tiny house including green design, customization, various size options and simple but elegant details. The prices are not bad either.

The Cabin Fever cabins are built in the factory, then disassembled, packed and shipped to the customer, to be reassembled on-site. This process (along with the permit process) can take about five months. Their cabin packages contain pre-built wall sections, an engineered roof and precision cut components. All hardware, nuts and bolts, screws and nails, and a full set of engineered architectural drawings are included. Depending on local soil conditions, codes and site grade, cabins can be built on a concrete slab or a wood timber foundation system.

Read more

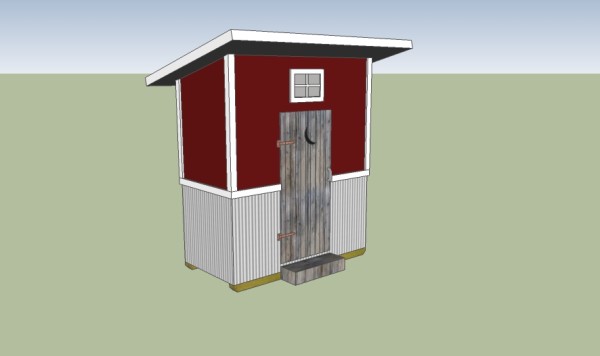
ICS SIPs Trösta Outhouse

Luke Danielson sent me this interesting concept for an outhouse that I thought would work for someone with a tiny house. Here is what Daniel has to say about his design:

I was skeptical at first but after reading Humanure (everyone should read this book!) I was inspired to design an outhouse that incorporates a composting toilet. I know there are many out there that have been doing this exact thing for years, but I’d like to think that with the use of SIPs, the Trösta (“comfort” in Swedish) could be one of the most efficient.

With R-28 closed-cell SIP walls, roof, and floor, the unit would require very little input to heat or cool. Plus, with temperature being crucial to the composting process, it just makes sense to have a highly insulated outhouse. I designed it with the use of 4×8, 4×9, and 4×10 sheets of OSB to keep scrap and price to a minimum. With is being a bit larger than typical outhouses, you could use that extra space as a storage shed, or even split it with a divider wall for two toilets for a Men’s and Women’s unit.

Read more

Ultra Efficient Solargon 30

I’ve covered the Solargon a couple of times before as I think it is a very efficient home and has a very unique design. This home featured here is a 30 foot version and though not a tiny home it fits well into the small home size.

Doug Kirk from Solargon Homes contacted me to let me know that they are having a special Stimulus Sale with big savings on their 20′ and 30′ models. He wanted me to share with you this information. To get all the information visit their site.

PB050178

Doug also mentioned that they are happy to say that Bob Sutherland of Sutherland Lumber is the proud owner of a 30’ Solargon with 10’ walls just west of Loveland, Colorado. There are over 60 Sutherland Lumber stores; so Bob could have built any number of buildings for his private mountain family retreat home. So when he decided to assemble a Solargon we asked him why.

Read more

Sing Protype for Sale

Peter Sing is offering another one of his prototypes for sale and at a very good price. This one is not on a trailer and does not have a loft but would make a great office space or spare room or a getaway somewhere. With it’s open floor plan your … Read more