One Project Closer


The guys over at One Project Closer have been putting together expert how-to guides by shadowing contractors on actual job sites, and they call these articles “Pro-Follows.” If you’ve ever wondered how a professional contractor would build a concrete patio or finish a basement, check out their website. They only have a handful of Pro-Follows thus far so be patient as they build up this resource. Here are some pictures from a recent Pro-Follow for how to build a shed. Visit that link for the full story, and if you like what you read, consider subscribing to their feed.
The Foundation

The foundation was built by digging out a space a few inches larger than the shed, and lining the perimeter with pressure treated 4×6’s. Next, they set 10 columns of concrete block on undisturbed ground and back-filled the area with crushed stone. This type of foundation allows them to set the subfloor directly on the concrete block and provides an exit path for water and moisture.

Read more

Ted’s Tiny Pop Camp Trailer

by Ted Morris My family and I love camping; we started taking our girls camping when my oldest daughter was only seven months old. When went on a trip to Detroit Lake one year in a tent and the day started off beautiful, but one night it rained and it … Read more

Little House in Chestertown, Maryland

Jock sent the attached photo of a little house in Maryland. The home was originally two tiny houses, an early 19th Century duplex, in the picturesque old colonial town of Chestertown, Maryland. This miniature structure once housed two black freedman’s families (the shed roofed room in the back is a … Read more

Shipping Container Guest House

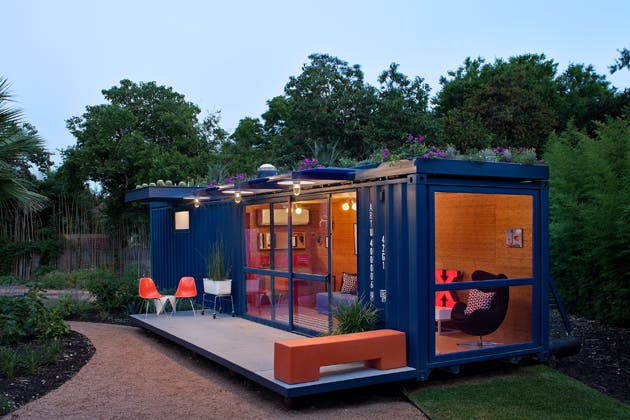
Poteet Architects in San Antonio, Texas recently constructed this shipping container house for a local client to use as a tiny guest house in her artist community. The plan is to also use it as a summer house, an art house and for entertaining. The owner enjoys the shipping container house for its uncluttered, sunlit appeal and the wonderful blue color.

The shipping container was chosen specifically for its bright color. Shipping containers are a readily available resource for building because they are usually abandoned by shipping companies. The architects mounted the container on recycled telephone poles, and the floor and walls were covered with bamboo. Sliding doors, windows, heating, air conditioning and an 8 foot by 4 foot bathroom with a composting toilet and red sheet metal walls were also added. A garden storage room was also added at the end of the container, which retains its original access doors. A patio with a cantilevered overhang was added to the front of the house and a rooftop garden with a drip system was installed by Madrone Landscape Architecture.

Read more