
Tiny House with Outdoor Kitchen

Paul Wheaton does a lot of videos for his blog and asked me to share some of his tiny house videos with you. Here is the first of many that I will be sharing. This tiny house has a 100 square foot footprint. One gentleman, “Wizard” has been living here … Read more

Simple Skinny-D Log Cabin

by Frank Mielke

*Updated with interior photos and more details

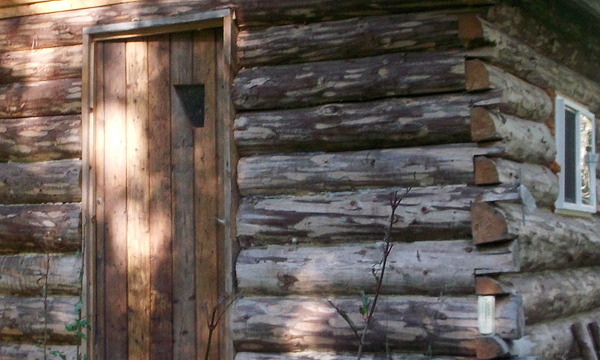

This cabin was built with “skinny-D” (my term) logs, cut on site, laterally down the center, to make two logs. The cabin is twelve foot by twelve foot, and the log work was done in less than six days. From standing timber to a log set in the wall takes an average time of one hour per log. If you are in a remote location, and have good timber, this is about the cheapest way to build a small cabin. This cabin is located about two miles off the Yentna River in Alaska.

Read more

How to Make a Composting Toilet


As my husband and I began mapping out the interior of our rustic shed-turned-cabin in Montana, he knew we wouldn’t have plumbing, and I knew I didn’t want to deal with chemicals or smells. With two small children and weather that can range from -20 to 85-degrees Fahrenheit, we also didn’t want to deal with schlepping outside for potty breaks. Building our own humanure toilet turned out to be our perfect solution.

With only 12x20 feet of living space, the whole cabin is virtually a kitchen/bedroom/bathroom. We had to choose between putting the loo by the hot stove (not safe for children) by the hide-a-bed, or in this quiet corner. While some question the cleanliness of pooping so close to a food prep area, one must remember that this is not a flushing toilet that sprays bacteria into the air with every flush. Your backside seals the toilet while you do your business. There is no splash. Compost debris quickly covers the deposits, and the lid is shut immediately. Also, having water within easy reach is a must for cleaning up "accidents." We hope to adjoin the outhouse to The Shabin in the near future.

We get quite a few jokes from friends and family about our “lovey loo,” but I would take our lovely-loo over a honey bucket any day! It’s a bucket inside a wood box, and we cover – um – the deposits with sawdust. it has a real toilet seat on it for looks and comfort, but it is what it is, and it works very well.


Recycled red outhouse behind The Shabin always stinks!

Read more

The Signal Shed

This off-the-grid cabin in Northeast Oregon, named the Signal Shed, was recently featured in Sunset Magazine, and the couple who spent two years planning and two weeks building the cabin are now offering the plans and prefab models for sale.

Mariah and Ryan Lingard fell in love with the woods and lakes of Joseph, Oregon and purchased some partially burned, partially logged land after seeing an ad in the local paper. The 100×150 foot parcel of land cost them $47,000 and is located smack dab in the middle of hiking, skiing and snowshoe territory. The couple has a full-time home in Portland, but they make the 6-hour trip to the Signal Shed about four times a year.

After two years of planning and extended weekend camping trips to their land, the couple built the 130 square foot cabin over a two week period with friends and family. The materials cost about $10,000 and the cabin features several recycled windows, IKEA cabinets and laminate flooring. They found the barn door hardware and the woodstove on Craigslist. The cabin rests on a floating pier to minimize impact on the land and cedar screens used to lock it up when Mariah and Ryan are not around. The Signal Shed has no running water, no electricity and the couple uses the woodstove for heat and some cooking.

Read more

Tiny Straw Bale Village Getaway

Recently I had the opportunity to work closely with Strawbale.com to introduce to you the new Applegate Residence, a small straw bale home that can be built for around $20,000. I am very intrigued by this type of construction but I have never actually stayed in a straw bale home. As I was learning more about Strawbale.com I stumbled across a page that showed some tiny straw bale homes for rent. I contacted Gabrielle Morrison to learn more about them and she wrote back with the following information and photographs. I’ll let Gabriella tell you more.

Over the course of about 3 years we built a series of 4 charming and beautiful straw bale cabins, all at 200sqft to create a mini “Straw Bale Village.” Three of them serve as sleeping cabins and have plenty of space for queen size beds as well as desks.

Read more

Hill Country Texas Cabin

tiny house in Texas

by Sue Moak

Our little cabin is in the Hill Country area of Texas. We have 50 acres, so we live large outside but cozy inside! It has one main room that is 20 x 20, an 8 x 8 bathroom, a front porch and an 8 x 12 screened porch on the back. One half of the main room is the kitchen. The island is from IKEA but we widened the top and tiled it to make an eating area. We made the kitchen shelves from lumber left over from the cabin construction.

tiny house in Texas

The opposite side of the main room is used for both seating and sleeping. We have a queen size bed on one end and a trundle daybed on the other end. When we have guests, we slide the chairs back and fill the floor with air mattresses! The fireplace is made from limestone, which is plentiful in our area. The mantel is a solid piece of mesquite wood. This is a native Texas wood and has a beautiful red color to it. It is held up by two cedar posts that came from our property.

Read more