Building a Tiny Off-Grid Cabin in New Mexico

By Kevin Stevens

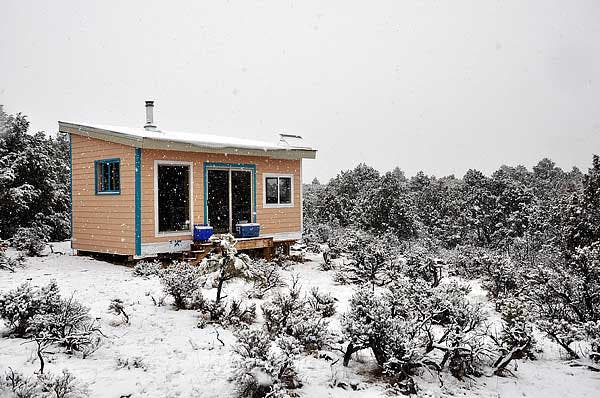
A few years ago we purchased some vacant land in northern New Mexico. We chose that area based on a number of factors. Some of those included wide-open space, abundant sunshine, affordability and artistic history (Georgia O’Keeffe lived down the road a bit). Our long term goal is to retire there and pursue a simple artistic life. One of the main reasons we chose that piece of property is its remoteness to other neighbors and the lack of congestion that comes from urban living. Urban living has a lot of advantages like electricity, water, and corner coffee shops. We plan to work around some of these conveniences using “off-grid” practices. I have enjoyed camping since I was toddler. The slower pace of life in an environment more closely linked with nature has always been a draw. Our cabin provides all of this with far more elbow room than a tent. Add in windows, a wood stove and a comfy bed and what could be better?
Site Location and Solar Power

Our parcel of land is a bit under 42 acres and nearly all the land around us is uninhabited grazing land. In fact, the people we bought our land from still graze horses and cattle on their square mile that surrounds us. I have spent enjoyable nights there listening to the baying of cattle and cry of a lonely coyote. Our decision to go “off-grid” was simple: the nearest utility pole to our cabin is nearly a mile away. We could have paid thousands of dollars to run power poles and lines to “connect” but then those “lines” would disturb our pristine views and require a monthly payment. For a fraction of that cost, we simply installed a basic PV (Photovoltaic) system. Our cabin is small at a bit under 200 sq. feet and has modest energy needs.
Read more

Slabtown Customs Update

Quite of few of you have been asking about Scott Stewart and Slabtown Customs as I have not reported on Scott and his work in sometime and his website was taken down. Scott and his business is still going strong and I have an update here of many of his recent projects. In this post I have put together several galleries and a couple of movies of what Scott has been up to. Here they are:

The Linger Longer, a Park Model


This custom unit is one of our park model builds, it is built perm. on a steel i beam frame with three axles and bumper style hitch (hitch is hidden under front steps) unit is 14′ wide and a total of 38′ long including a 6′ front covered porch with treated decking and vinyl porch posts and railings, layout includes bedroom in back large enough to accommodate a king size bed if needed, large closet, bathroom including a 4′ wide shower stall with seats, full size tall elongated dual flush toilet, sink/vanity, vent/light as well as vanity lights, high grade allure vinyl flooring in bathroom, kitchen includes hickory cabinets, full size fridge, induction cook top, toaster/convection oven, microwave, dual basin full size sink with custom cover that matches the counter top to cover one half of the sink to gain counter space if needed, cabinets include base, overhead and 7′ pantry. house is fully insulated wired and plumbed like a site built home with rv type connections to allow set up in an rv park, set up on 110v service, has two heat/air combo units, one in living area and one in bedroom, layout also includes two lofts, one 6′ storage loft over the front porch that has a custom installed stained glass window in the gable end that has a light behind it controlled by a switch next to the front door allowing the owners to light the stained glass at night for a very nice look,  house also has a large sleeping loft in the back accessed by stairs between the bath and bedroom, this loft is the full 14′ wide and just over 17′ long creating lots and lots of added sleeping/reading room, the side walls of the house in the loft area are 10′ tall with a 7′ tall ceiling below the loft in the bedroom and bathroom to gain headroom in the loft, the loft has railings but is open looking down on the living area below.

Read more

Starry Nights

Guest Post by Craig MacDonald

I have been a follower of the Tiny House Blog for a few years and was really intrigued by what it might be like to live in a small home. My wife and I searched for land for a few years, but could never find the right piece of ground. She was convinced that she wanted a place on the water and I was convinced that the only piece of land that we could afford near water would be the size of a postage stamp.

We finally found the perfect spot while exploring a part of our state that we had never seen before. While it is only 85 miles as the crow flies from our home in the city, and about 150 miles by road, it feels like we are in another country. It turns out we didn’t by land near water, but found 30 acres of heaven on earth of highland pasture.

I was at first determined that I wanted to build a tiny house like the Tumbleweed, but was convinced (coerced) by my wife and daughter that 100 square feet just wasn’t going to keep us all happy. I’m glad that I listened! We also bought property in a “development” which requires that homes be a minimum of 500 square feet. With some creative math we were just able to sneak over the 500 square foot threshold. The main part of the cabin is 320 square feet with a 100 square foot bedroom on the back of the cabin. We have two lofts which are connected by a “catwalk” which adds about another 100 square feet. We use a ladder to get up to the lofts and when not in use the ladder retracts into the bottom of the catwalk to give the main cabin more room.

Read more

Tiny House in a Landscape

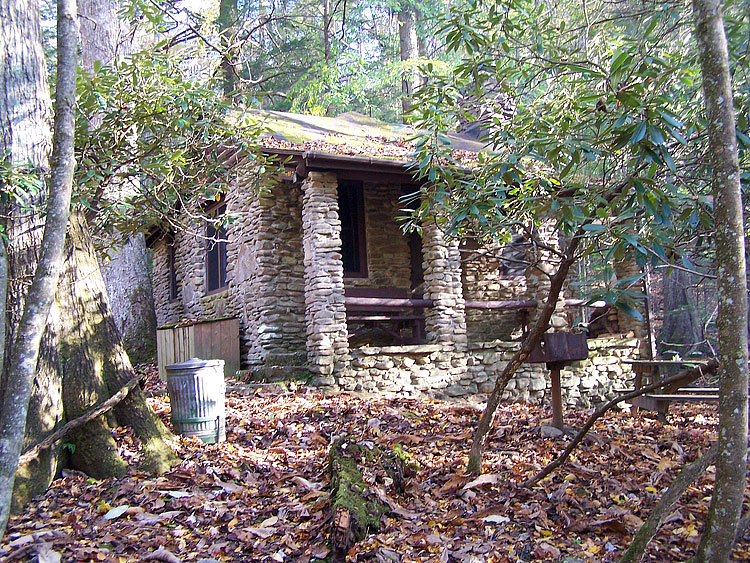
This week’s Tiny House in a Landscape was photographed by Jean Wharton. This tiny house that can be rented at Holly River State Park in West Virginia. It was built by the CCC in the thirties and with all local materials. It has a wonderful living room/bedroom combo with a … Read more

Gable Log Homes Sportin Cabin

Guest Post by Gray Anderson


My name is Gray Anderson, and I am with Gable Log Homes, a cypress and cedar custom log cabin company based out of Sumter, SC. We have recently begun to offer an inexpensive, all materials included, cabin kit that can basically be stacked in one weekend, we call it the “Sportin’ Cabin.” The 16 x 20 cabin with a 6 x 20 porch (lofted sleeping area available to maximize floor space), are made from solid 4 x 8 precut cypress wall logs and can be assembled in one weekend. So this is not your typical wall siding made to simulate a log cabin, it is actually solid cypress logs from the base to the top of the gable! The cabins start out delivered to the site for $12,750, but we do offer package discounts depending on the number of cabins built. Basically, the more you build the more you save!

Not only is it inexpensive and simple to build, it is as sturdy as a rock. Our design for cutting and stacking removes the need for insulation, they do that themselves! I am even in the process of finding the right location to build my own Sportin’ Cabin. See construction photos here.

Read more

Montana Mobile Cabins Beam Cabin

Montana Mobile Cabins has been featured on the Tiny House Blog several times, in fact my very first post was about them. They are one of my favorite log cabin builders. Dawndi Kelm of Montana Mobile Cabins recently sent me a note about a cabin they have for sale and wondered if I would share it with the Tiny House Blog readers.


This cabin is a 14 foot by 20 foot beam style log cabin and is the perfect size for a small cabin or small home. Here are the details of the construction and if you would like to learn more click here for Montana Mobile Cabins website.

Floor System

  • 2×6 16” on center floor joists
  • Rim Joists 6×6
  • Solid Floor Joist Blocking
  • Floor: 3/4” tongue & groove OSB wafer board

Walls and Gables

  • 10” square logs/beams, hand stacked, butt and pass corner
  • Gables-framed – sided with reclaimed metal; excepting interior gable in loft, wood sided-board & bat; insulated with R19 fiberglass insulation
  • Chinking throughout interior & exterior
  • Window & Door Jambs-Resawn Lodgepole Pine/Fir

Loft (loft area approx. 10’x13’)

  • Joists – 2×4
  • Decking-2×6 rough sawn pine & fir
  • Railing-2×6 rough sawn pine & fir
  • Ladder to loft – rough sawn pine & fir-handcrafted

Roof System (8/12 pitch) – Ceiling

  • Ridge Beam: Log
  • Hand stacked Exposed Roof System: 2×6 rough sawn pine & fir mix
  • Felt Paper: 1 Layer 30# Asphalt
  • 2” Firestone foil back rigid insulation in roof
  • Delta-rib metal roofing; color – Antique Bronze

Windows and Doors

  • Windows: 3 Milguard vinyl double pane – sliding windows on main floor; 2 each in gable ends; 1 Alpine garden window on main floor
  • Exterior Door: 1-36” Therma Tru Factory metal door with half light

Treatment

  • Montana Standard Log oil applied interior & exterior

Price is $27,500 delivered inside the state of Montana. Please contact Montana Mobile Cabins for delivery pricing and information outside of Montana.

Click here to learn more Montana Mobile Cabins website.

Read more