Mountain View Cottage Plans
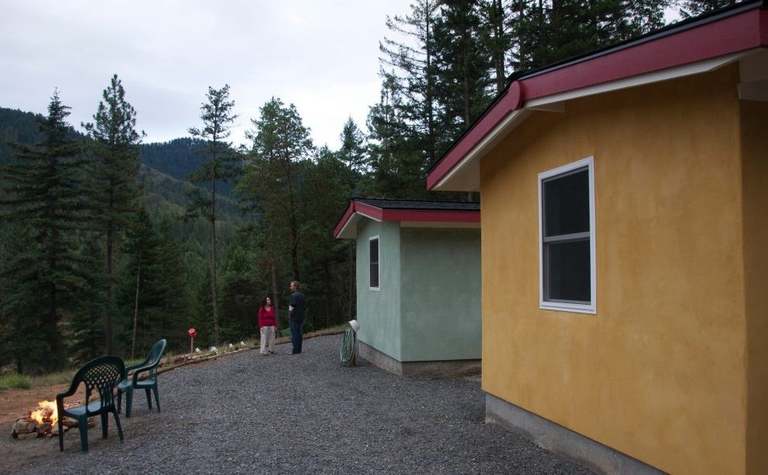
The Mountain View Cottage tiny house was originally designed as a temporary space for a couple looking to build their forever home. As soon as the spaces were built, the owners knew they had something special. One cottage held the bedroom and bathroom and the other cottage was home to … Read more
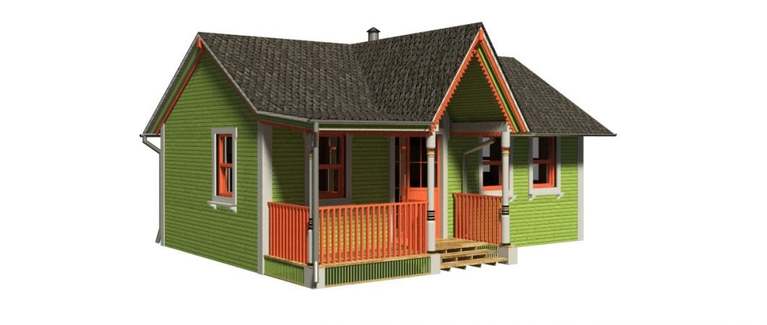
Diana Victorian Small House Plans

Diana combines minimalist design with efficient use of space to provide comfort whilst saving you space on your property. Despite its small footprint, the spacious design means that Diana is able to fit a family of four! These unique design plans combine the use of lofts and loft storage to … Read more

The METRO Tiny House Plan

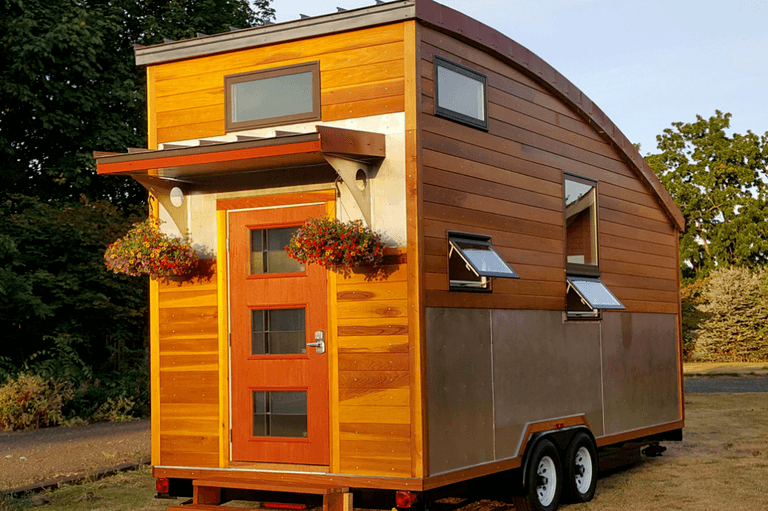
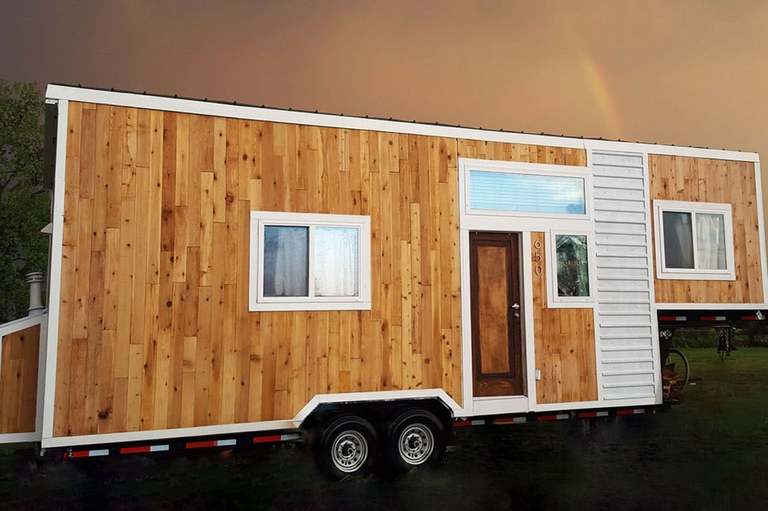
The METRO tiny house is built on a custom tiny house trailer from Great Northern in southern Oregon. With 2- 5,000 lb. axles. This model came in at 8,600 lbs. Premier SIPs (structural insulated panels) were bolted to the trailer for the floor and the SIP walls were bolted to … Read more

Gable Roof Ginger Small House Plans

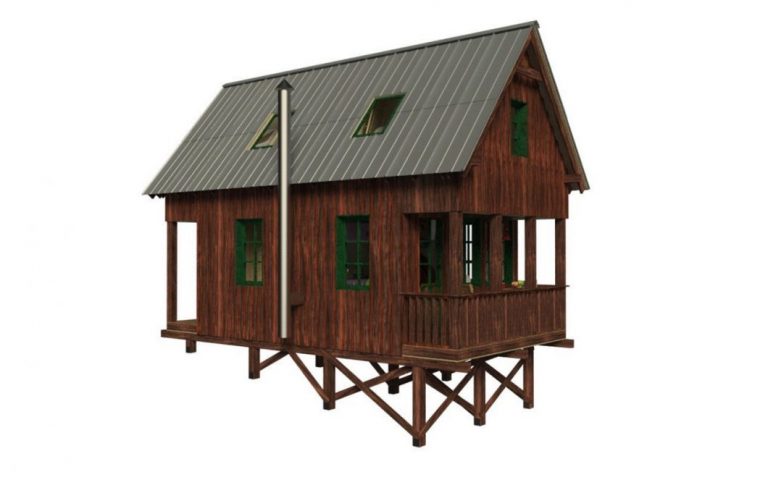
The Gable Roof Ginger falls between a tiny house and a small home. At 458 square feet, it is just above the 400 square foot where most consider the top end of a tiny house. Ginger is built using the charming and structurally sound timber frame. This type of structure … Read more