A Shed with Shade


The latest issue of The Family Handyman has a beautiful house on the front cover that happens to be step-by-step plans on how to build an Arts & Crafts style shed with a front porch. I think with a little tweaking, and the installation of electrical and plumbing, it could … Read more

Tuff Shed Tiny Houses


Most people are familiar with Tuff Shed’s storage sheds and garages, but now the 30-year-old company is designing and manufacturing structures that could be used as tiny homes. Tuff Shed’s speciality structures come in a Modern style and a Weekender style and each of them feature several different sizes (including … Read more

One Project Closer


The guys over at One Project Closer have been putting together expert how-to guides by shadowing contractors on actual job sites, and they call these articles “Pro-Follows.” If you’ve ever wondered how a professional contractor would build a concrete patio or finish a basement, check out their website. They only have a handful of Pro-Follows thus far so be patient as they build up this resource. Here are some pictures from a recent Pro-Follow for how to build a shed. Visit that link for the full story, and if you like what you read, consider subscribing to their feed.
The Foundation

The foundation was built by digging out a space a few inches larger than the shed, and lining the perimeter with pressure treated 4×6’s. Next, they set 10 columns of concrete block on undisturbed ground and back-filled the area with crushed stone. This type of foundation allows them to set the subfloor directly on the concrete block and provides an exit path for water and moisture.
Read more

Wooden Wonders

“In a hole in the ground there lived a hobbit. Not a nasty, dirty, wet hole, filled with the ends of worms and an oozy smell, nor yet a dry, bare, sandy hole with nothing in it to sit down on or to eat: it was a hobbit-hole, and that means comfort.”

From The Hobbit, or, There and Back Again by by J.R.R. Tolkien


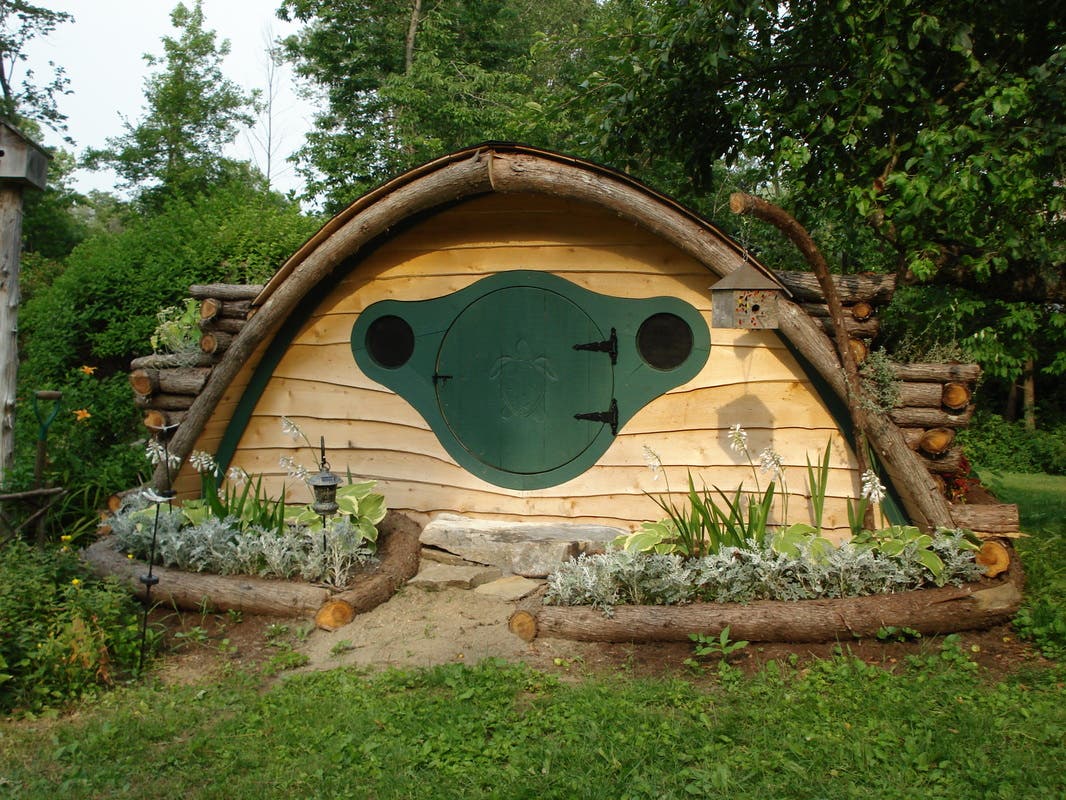
For the lovers of that hole in the ground, take a look at these little, wooden houses with the quintessential round door made very familiar by the Lord of the Rings books and movies. Wooden Wonders, in Unity, Maine, custom designs and builds these little wooden structures that can be used as playhouses, saunas, writing nooks, guest cottages, yoga or meditation rooms or maybe even a tiny house.

The structures can be integrated into your own landscaping and flower boxes can be added onto the back. The structures can be customized with different colors, additional materials, windows, dormers, interior shelving and other decorative features. Wooden Wonders also features a “heavy duty” package with double doors that allows for storing a lawn tracker or an ATV.

Read more

Tiny Arizona Casita

When architect Lila Cohen and designer Teina Manu purchased a lot with a bungalow in Arizona, they decided not to live in the bungalow, but to make it their architectural office. Their home then became the 450 square foot shed at the back of the property. According to Lila and Teina, the shed was most likely built around 1916 and they wanted to retain the original style by re-purposing many of the items and materials found in the little structure.

Manu, who is a designer who creates custom furniture, wanted the home to be eco-friendly as well.

“Little and low-priced to me is green,” he said to Arizona Central.

The tiny house contains a small kitchen/dining area, a living room, one bedroom with a walk-in closet and a bathroom with a sunken tub. From the front door of the house, every room is visible except the bathroom. A full size washer and dryer are inside a closet and a tiny office area utilizes a vintage sewing-machine cabinet as a desk. In the kitchen the appliances are smaller than average and the eating area is a steel breakfast bar. The couple had a stove custom made and they use Japanese shoji screens to separate the bedroom and living/cooking area. In fact, every door in the house is a sliding screen door.

Read more

Our Tiny House Inspired Backyard Office

by Louise Norris


I’ve been reading your blog for some time now, and love all the photos of tiny spaces. We have an average-size house and two little boys, but we also work from home and my husband spends much of his day on the phone with clients. He needed a quiet place to work, and we found inspiration from your site. Last winter, we purchased a Tuff Shed and had it installed in the corner of our backyard. It cost us about $3000 for the shed, and then we spent about $1000 more to equip it with solar power, add a porch, and finish the inside. Tuff Sheds don’t come with interior finishing in mind, so we had to add lots of nailers in order to be able to anchor the walls and ceiling properly. But once that was done, we were able to put in sheetrock, wood flooring, and all the finishing touches that make it feel like a regular room.

We added the porch and roofed it to match the shed, and then we painted the entire thing to match our house. My husband ordered all of the components of the solar setup and put the whole thing together himself. We built a wooden box in the corner of the room to house the marine battery he uses to store electricity and the various other parts of the solar power setup. We insulated the walls and ceiling, but in order to make the room comfortable in the summer, he built a little swamp cooler using a bucket and a desk fan (which doesn’t use much electricity). In the winter, he uses a brooder light to keep his desk area warm. The 120 Watt solar panel provides enough electricity to power the fan or brooder light, his laptop, the phone charger, and a couple of lights.

Read more