Log Pod


A few years ago, Kent covered the Pod, an innovative and mobile tiny house designed primarily for camping. Another company in the United Kingdom has upped the ante on this type of building with the Log Pod, a portable wooden structure that comes in two beautiful designs. The Log Pod … Read more

Banff Log Cabin Guesthouse

guest cabin entry

If you are looking for an opportunity to try out tiny house living, staying in a small or tiny cabin for a vacation is an option. Clifford Trend spotted this one and wanted to share it with us. It is called the Banff Log Cabin Guesthouse. Here is what the … Read more

True North Log Homes Pictou

log cabin


True North Log Homes designs this log cabin for a secluded hideaway and for hunting and fishing weekends. It’s small stature provides a down-to-earth respite for the whole family. From sports adventures to quiet soul-searching to intimate weekends away, the cabin helps to keep life simple. There are two bedrooms … Read more

Wyoming Cabin in the Woods

front of cabin

by Ann Bucholtz

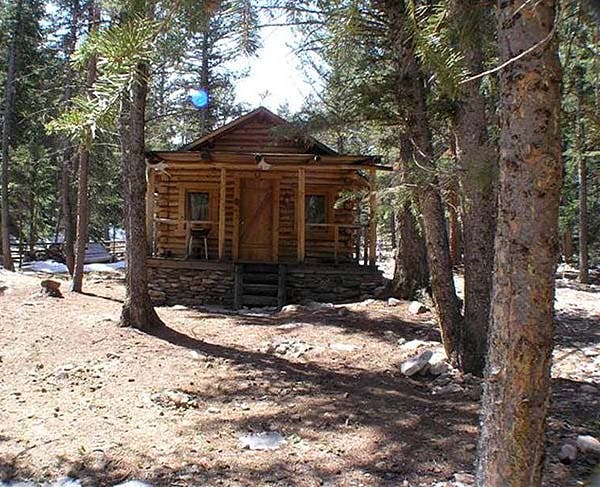
I bought the Little Cabin in 2003. It was a one room 20 x 30 ft. hunting cabin without indoor plumbing or electric and I paid $95,000. Utilities existed at the road about 100 feet from the cabin. My son and I used it as a summer camp cabin and each year I added an upgrade. One year water to a hydrant out back, another year electric to a power pole, another year a septic system. When visiting we would run a 100 ft electric cord to the interior to run a small electric heater (the wood stove was unsafe) and a small refrigerator. The homeowner’s association would not allow a compost toilet system because of my close proximity to the adjacent stream.
front of cabin

When I first bought the cabin, it contained old sleeping mattresses and had a broken window. Mice had moved in and it required deep cleaning to be habitable as a camp cabin. The cabin is situated on nearly 4.5 acres surrounded by National Forest, has year round access and is 3 minutes from a small Western town with amenities. Occasionally, the town runs horses and cattle down main street changing pastures! There is even a local rodeo every weekend in the summer as well as packhorse races for entertainment. Winter brings cross country skiing and animal watching.
Read more

Gable Log Homes Sportin Cabin

Guest Post by Gray Anderson


My name is Gray Anderson, and I am with Gable Log Homes, a cypress and cedar custom log cabin company based out of Sumter, SC. We have recently begun to offer an inexpensive, all materials included, cabin kit that can basically be stacked in one weekend, we call it the “Sportin’ Cabin.” The 16 x 20 cabin with a 6 x 20 porch (lofted sleeping area available to maximize floor space), are made from solid 4 x 8 precut cypress wall logs and can be assembled in one weekend. So this is not your typical wall siding made to simulate a log cabin, it is actually solid cypress logs from the base to the top of the gable! The cabins start out delivered to the site for $12,750, but we do offer package discounts depending on the number of cabins built. Basically, the more you build the more you save!

Not only is it inexpensive and simple to build, it is as sturdy as a rock. Our design for cutting and stacking removes the need for insulation, they do that themselves! I am even in the process of finding the right location to build my own Sportin’ Cabin. See construction photos here.

Read more

Montana Mobile Cabins Beam Cabin


Montana Mobile Cabins has been featured on the Tiny House Blog several times, in fact my very first post was about them. They are one of my favorite log cabin builders. Dawndi Kelm of Montana Mobile Cabins recently sent me a note about a cabin they have for sale and wondered if I would share it with the Tiny House Blog readers.

This cabin is a 14 foot by 20 foot beam style log cabin and is the perfect size for a small cabin or small home. Here are the details of the construction and if you would like to learn more click here for Montana Mobile Cabins website.

Floor System

  • 2×6 16” on center floor joists
  • Rim Joists 6×6
  • Solid Floor Joist Blocking
  • Floor: 3/4” tongue & groove OSB wafer board

Walls and Gables

  • 10” square logs/beams, hand stacked, butt and pass corner
  • Gables-framed – sided with reclaimed metal; excepting interior gable in loft, wood sided-board & bat; insulated with R19 fiberglass insulation
  • Chinking throughout interior & exterior
  • Window & Door Jambs-Resawn Lodgepole Pine/Fir

Loft (loft area approx. 10’x13’)

  • Joists – 2×4
  • Decking-2×6 rough sawn pine & fir
  • Railing-2×6 rough sawn pine & fir
  • Ladder to loft – rough sawn pine & fir-handcrafted

Roof System (8/12 pitch) – Ceiling

  • Ridge Beam: Log
  • Hand stacked Exposed Roof System: 2×6 rough sawn pine & fir mix
  • Felt Paper: 1 Layer 30# Asphalt
  • 2” Firestone foil back rigid insulation in roof
  • Delta-rib metal roofing; color – Antique Bronze

Windows and Doors

  • Windows: 3 Milguard vinyl double pane – sliding windows on main floor; 2 each in gable ends; 1 Alpine garden window on main floor
  • Exterior Door: 1-36” Therma Tru Factory metal door with half light

Treatment

  • Montana Standard Log oil applied interior & exterior

Price is $27,500 delivered inside the state of Montana. Please contact Montana Mobile Cabins for delivery pricing and information outside of Montana.

Click here to learn more Montana Mobile Cabins website.

Read more