Jon’s Cabin in Wisconsin

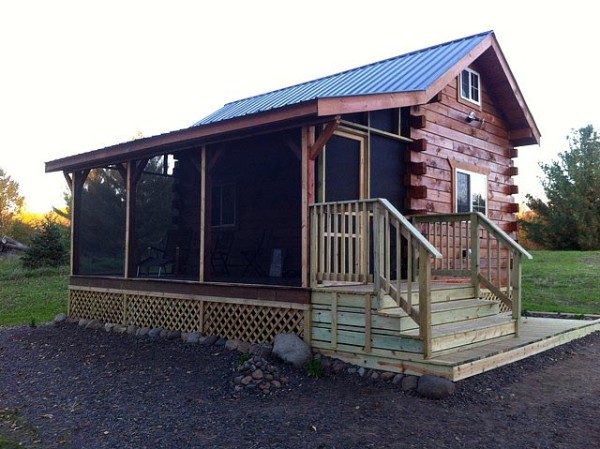
Jon Giswold sent me some pictures of his cabin being built by an Amish company called Cabins To Go in Wisconsin. Jeff Cline the owner of the company just contacted me and said the base price for the 12 x 20 cabin is $18,000. Jon added electrical, plumbing and furnishings which are not included in that quote. I will let Jon tell you more about its final destination.

My cabin was built by a modest Amish community in north central Wisconsin. I had it delivered June 2010 and it is finished as of Oct 1, 2010. I had septic installed and a well dug and all that goes with that. Electric had to be established and phone service.
This was a completely undeveloped piece of land on the lake I was raised.

Now I have my own version of my childhood dream. What I learned in this process is that if you want something bad enough, you will make it happen. I have this now for my future and for my soul.

The cabin is 12X20, the porch adds another 8′ to the front which I screened in, and the loft is about a third of the footprint. I am in love with it.

Read more

How to Build a Small Log Cabin

Keith Stonebraker has recently developed an interesting take on a log cabin. I want him to share his design idea with you. I’ll turn it over to Keith.

I have always wanted a log cabin, just some little place to get away with my thoughts and relax. I had helped a friend with the building of his log cabin back in Michigan and found out how difficult it could be with the heavy logs to move around and get into position. This wasn’t anything that I wanted to attempt on my own.

After doing a lot of research on the web I soon found out that a simple log cabin wasn’t exactly what I call cheap and nothing was available locally if I wanted to do it myself.

When I saw the laminated log cabins, suddenly a light went off in my head and I wondered if it were possible to do that myself with ordinary lumber. The next day I put a few boards together to get a better idea of what it would look like and then my idea really took off.

Read more

Will Gatlin’s Cold Holler Cabin


Way up a holler between a couple of prominent knobs, below Panther (pronounced “Painter”) Knob, we’re building a log cabin.

My tiny house is a log cabin. I’ve built bedroom additions, renovated spaces like a garage, and built a 2-story, 200 square footprint workshop that would make a very nice dwelling, if I didn’t make stuff downstairs and store things upstairs. But I’ve always wanted to build a log cabin. And I like projects. And hand tools.

You can read more about my motives and methods, this region, and its (the cabin’s) progress and eventual use on my blog, coldholler.blogspot.com. I love to receive comments or questions there!

Read more

Marc’s California Custom Cabins

Marc Hyman from Santa Barbara, California contacted me a while back about his new business called Custom Cabins. It is so neat to see more and more builders considering small spaces. Marc shared his ideas with me, so I will let him tell you more about Custom Cabins.


After researching the market for the past 3 years, I have come up with a common sense approach to building small, tight, eco cabins.

In a nut shell, I do what most weekend / amateur / average eco dreamers can’t do for themselves. I deliver a properly framed and built shell of a cabin with a sturdy base, watertight walls and roof, and square walls. I avoid doing interiors in order to deliver a very affordable product. The average guy / gal can go to HomeDepot and buy flooring, shelves, wall coverings in order to complete the cabin themselves or with the help of a good handyman (handyperson).

This allows me to deliver an affordable, highly flexible / adaptable space.

Read more

Craig’s Ontario Cabin

Craig from Ontario, Canada shares his story with us today.

I bought the place 3 years ago. Originally I was just looking just for land with the mind to build a 10 x 10 cabin. But I got lucky the real estate add was for 19.89 acres with a dilapitated 14 x 16 cabin. There was also an out house, shed and 12 x 8 sauna which were not mentioned.  All the buildings  did need re shingling some paint and a good sweeping. But otherwise everything was fine. It just goes to show ya that some peoples lack of vision is some else treasure trove.

This all cost me less than $20 000 Canadian. I turned the out house into a composting toilet, which by the way has no smell what so ever when used properly which cannot be said of the majority of traditional out houses. It is located in northern Ontario west of Sudbury. There was hydro but I haven’t bothered to hook it back up. It’s more fun without it.

Read more

Wendell Greenalgh’s Little Idaho House

While on vacation Royal saw this little house in St Anthony, Idaho and shared it with me.


Wendell Greenalgh is the builder and owner. He said that a number of years back he had been part of a crew constructing a new home on a site in Colorado. There was already an existing home on the site that needed to be removed. Wendell stated that he was able to recover enough lumber from the older home to construct this small house.

The house is 16′ x 16′. The top floor is a bedroom and bathroom. The ground floor is is the kitchen and living room. He was trained in stone masonry and concrete work so he also built a basement under the house. There is a balcony and deck off the 2nd floor level. He said that grandkids like to sleep on the deck or on the grassy lawn. The house is sited adjacent to a canal, so they can stand in the yard and go fishing.

Read more