


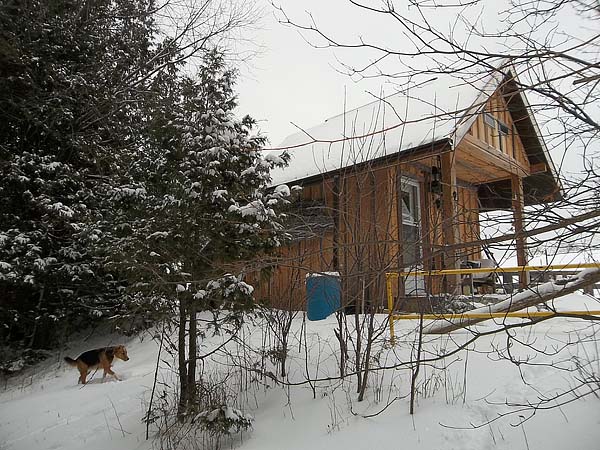
It is going to be my full time home as soon as I get the propane hooked up. Right now I live next door with my parents during the work week and at the cabin on the weekends, as my original farmhouse burnt down. This cabin is on my farm property. It is 10 x 12 with a 4 foot overhang porch. It is heated with a small woodstove and I have more than enough wood on my property.
The cabin is insulated inside and out with isoboard, and the siding is 12 inch rough lumber board and batten. The roof is metal and is insulated conventionally with battens.
The cabin was built in the pole barn fashion, not framed. I started it in September ‘11 and was putting the roof on in December. The hardest part was getting the framework square and it is not 100% square. The floor is a raised platform suspended from the poles, it is rough lumber with isoboard and vapour barrier over, and then plywood and clickflooring. The space under is gravel with a plastic barrier over it.

The 4 foot loft over the porch is used for storage and there is a 6 foot bedroom loft on other side. The kitchen is a converted cabinet with an RV sink and 2 burner propane store, there is a closet/pantry beside it. There are drawers mounted between the upper floor joists which hold all my dishes.
The rest is living space. All the furniture is folding except the bench on the wall which is high enough to be either seating or a table, and the space underneath is good for the dog beds. The railing for the loft is rebar with a shelf, above and the door on the wall is all shelving. The access to that loft is a barn-style wall ladder made of 2×4, below which is the doggy door, and behind hangs a shoe bag containing slippers, a whisk broom, and dog brushes, etc. There are also hooks here for winter coats. I have a wire trellis suspended above the woodstove for drying clothes and herbs. I heat water and soup on the woodstove.

The cabin has eavestroughs and rainbarrels and I am building an outdoor solar shower by the outhouse which will use rainwater. I also plan on digging a root cellar directly in the ground near the cabin. A propane fridge will be housed in the back lean to, which shelters firewood, tools, generator and a small propane bbq.
I have no plans for electricity beyond maybe a small solar setup. Right now, I have battery lights in the bedroom and solar rechargeable lights and oil lamps downstairs.

The outhouse is not dug, it is a sawdust composter, just a bucket whose contents is buried into the horse manure pile when full.
Can’t think of anything else right now, other than I loved building this and that something of this size is doeable by anyone with basic carpentry skills and a little help from friends!
Judith