


Over the last two years I have enjoyed developing a sort of tiny house history. I have presented the series at a number of Meetup gatherings, workshops, and online opportunities. It hits on a number of obvious markers, but also uncovers a lot of hidden gems in our architectural past. As I have developed this history I have become more and more aware of how home post-Industrial Revolution changed size and shape due to a number of factors.
- Materials were becoming more readily available throughout the US
- A young, capitalist marketplace was driving prices down
- Families were increasing in size (or at least generations under one roof)
- Social status was becoming more prevalent in cities
- Housebuilding labor was becoming more available
It was, in fact, some of these notions that brought rise to the American Four Square. This quintessential American Design (most popular from 1890 to 1930) was both economical and space appropriate, and helped create the modern American neighborhood.


The Four Square (or Foursquare) is not a term known by many Americans. In fact, most refer to them as a box house, a cube, a double cube or a square type American house.
The Four Square is more often than not, a 2-1/2 story house on a full basement, with a monitor dormer (a dormer with a roof-line that mirrors the primary roof) in the attic space. Most roof lines on Four Squares are shaped like pyramids coming to a peak in the center. They also have covered porches that span the full width of the house, with a few, simple, columns supporting the porch roof. Whether or not the porches also featured knee walls or partitions was a matter of taste and design.
WHY IS IT CALLED A FOUR SQUARE THOUGH?
These cute, medium-size homes, are nearly square outside, with square, interior rooms. The first floor typically boasts four rooms: an entry, a living room, a dining room, and a kitchen. (note the first floor plan in the sales ad above) Upstairs would generally have three bedrooms and a bathroom; each in their perspective corners. As you can imagine this would make the build quite economical. The rooms were often built in multiples of 4 which meant little waste of 4′ x 8′ sheets of material. Floors were all the same materials with only thresholds or transition strips to create a visual partition. The boiler for heating was located in the basement and piped in to each room via room vents in later models. Historically though the houses were heated via a centrally located fireplace with heat being distributed through transom windows above room doors.
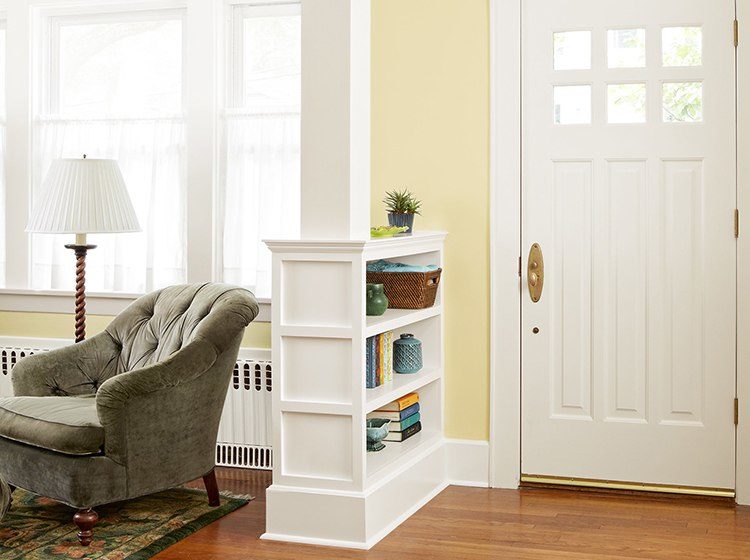
What makes the Four Square such a gem now are the simple yet functional uses of space in the square rooms. For instance the stairs to the 2nd floor often had simple, square, newel posts and balustrade. There was built-in cabinetry throughout the house. For instance a dining room and living room may be separated by built-in base units of cabinets. The idea was the the built-ins would not take up floorspace but also give visual interest to an otherwise dull room. This is a practice that has been adapted to the tiny house methodology, to be sure!

It probably goes without saying but the American Four Square design was symmetrical with a center front door and equal groupings of windows on either side, upstairs and downstairs. There simply was little that wasn’t square about this small house. Because of the simplicity in lines and design, the American Four Square was also a very popular kit home. In fact, at one point Sears & Roebuck offered some 15 different styles in their catalog.
Are you familiar with the Four Square? Do you have a history in one? Share your story with us.
By Andrew M. Odom for the [Tiny House Blog]