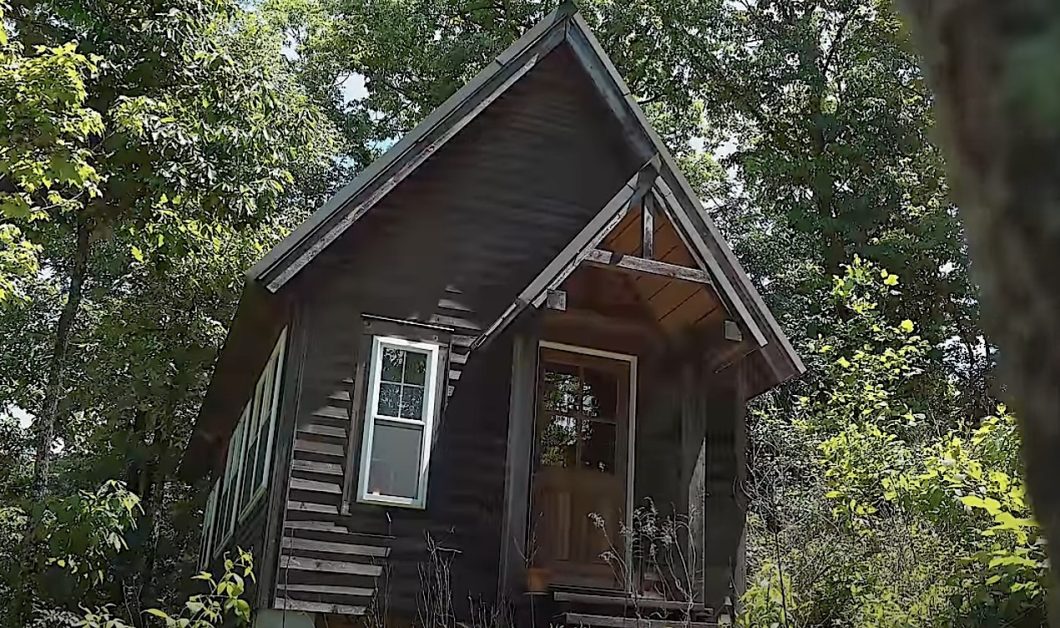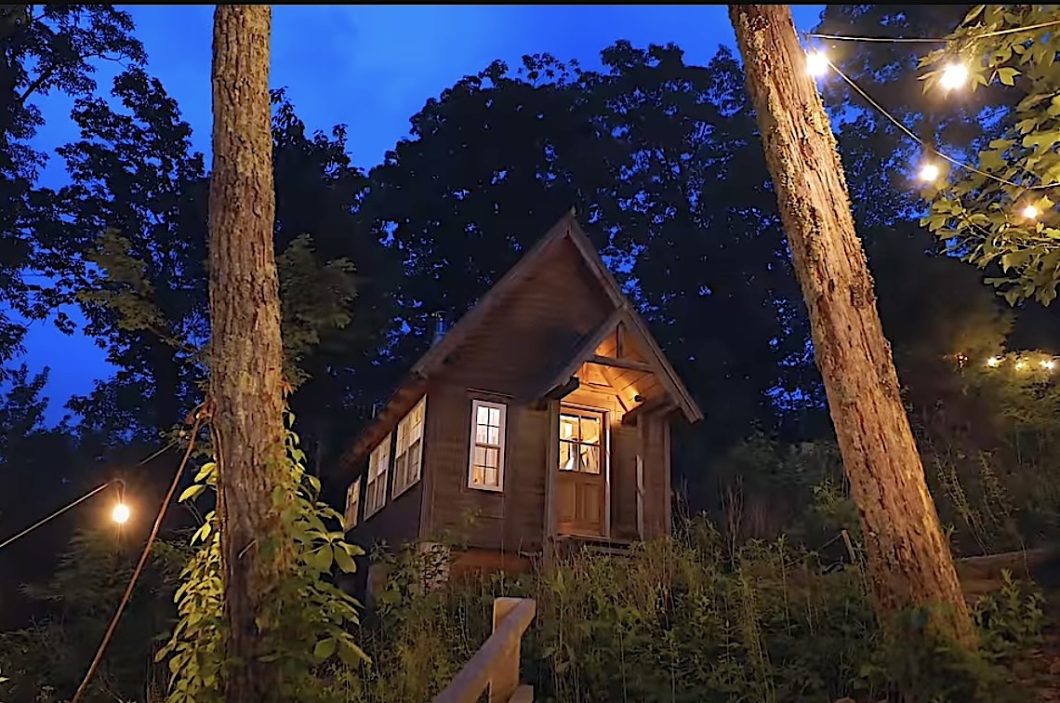
Want to see something amazing? Tucked away on Lookout Mountain sits a tiny cabin that’s as cozy as a warm hug. Alexis and Christian from Tiny House Expedition found this hidden gem, and they’re taking us inside for a look around.

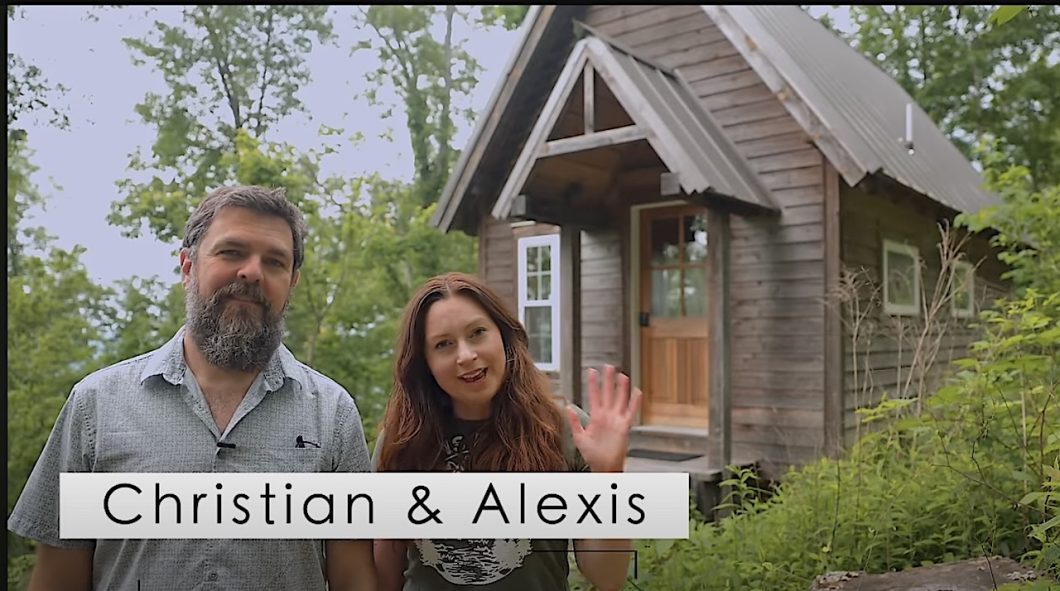
This isn’t just any small cabin. From its front porch, you can see three different states! The cabin might be tiny – just 25 feet long and 15 feet wide – but it’s packed with clever ideas that make it feel like home. It has a split door (called a Dutch door) that adds charm, a kitchen that works just right, and wait until you see the bathroom – it has mountain views that will make you never want to leave!
Whether you’re dreaming of living tiny or just love seeing cool homes, this mountain cabin has something special to show you.
Watch the video below:

Takeaways
- The tiny cabin is located on Lookout Mountain, spanning three states (Tennessee, Georgia, and Alabama), offering incredible views from its perch on a hill.
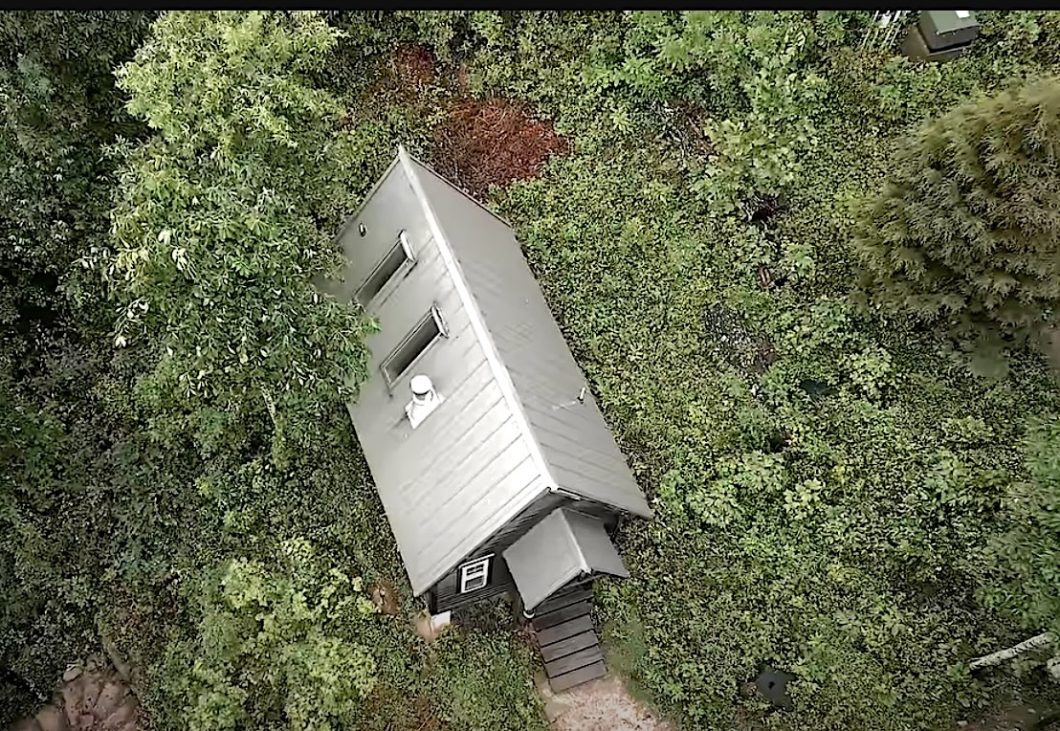
- The cabin is 25ft long by 15ft wide, with a 375 sq ft downstairs area and a 100 sq ft loft that provides standing height, making it comfortable for taller individuals.
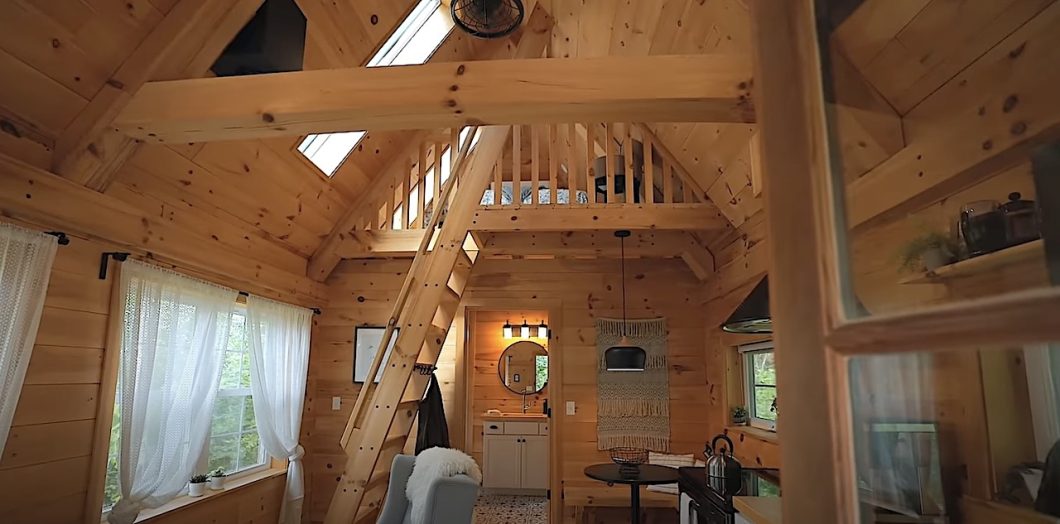
- The design features a timber frame structure, large windows, an open layout, and a cozy living room with a focus on natural light and breathtaking views.
- A Dutch door is used to enhance cross-ventilation, adding charm and functionality to the cabin, especially in milder weather.
- The kitchen is a galley style with full-size appliances, a pull-out pantry, and a sexy oven hood, offering the essentials for meal preparation in a compact space.
- The bathroom includes a luxurious soaking tub with views of the trees and mountains, as well as an under-mounted sink, counter-height vanity, and a plant for added vibrancy.
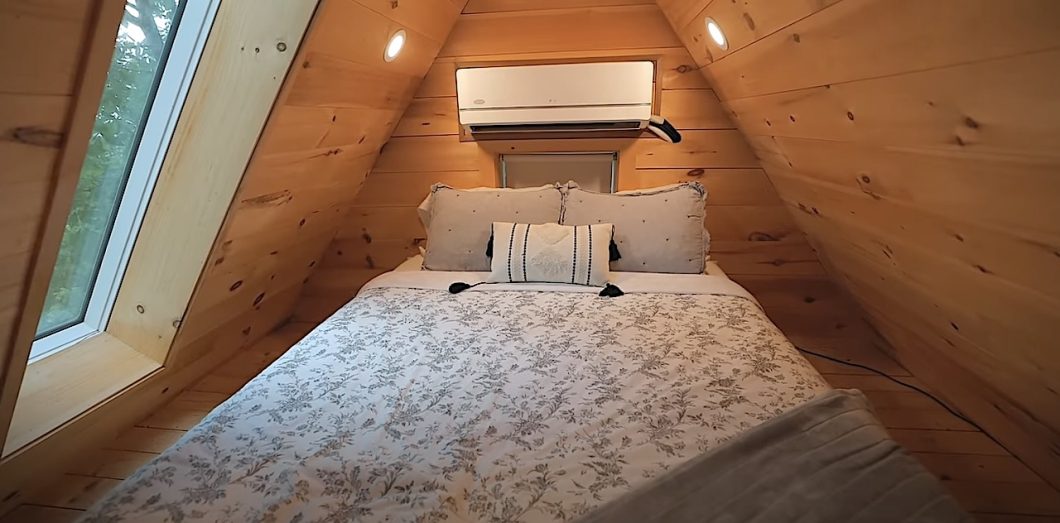
- The bedroom loft is accessed via a ships ladder, utilizing vertical space for hooks and storage, with enough room for both small storage and a comfy bed.
- Skylights in the loft provide natural light and a treehouse-like vibe, but some might find them too bright in the morning; blinds for skylights are recommended for more control over light.
- Several areas of the cabin could benefit from space-saving ideas, such as custom-built storage, deeper shelving, and a smaller, more efficient fridge and stove.
- For full-time living, the cabin could use more built-in storage solutions, such as a shoe cabinet at the entrance, a square dining table with under-seat storage, and a closet in the bathroom area or hallway.

Q & A
What is the size of the tiny cabin and where is it located?
The cabin is 25 feet long by 15 feet wide and is located on Lookout Mountain, which spans three states: Northeast Alabama, the northern part of Georgia, and the southeastern part of Tennessee.
What unique feature does the cabin’s location offer?
The cabin is perched on a hill, providing stunning views of the surrounding area, including Lookout Mountain. However, access to the cabin is via a rocky path, which may not be suitable for everyone.


What materials and design elements are used in the cabin’s construction?
The cabin features a timber frame structure with an open ceiling that showcases the woodwork, contributing to a rustic, cabin-like aesthetic.

How is the cabin heated and cooled?
The cabin has air conditioning for the humid climate, and there is also an electric fireplace in the living room, which is typical for a cozy cabin vibe.

What type of door does the cabin feature and why is it special?
The cabin features a Dutch door, which is charming and functional, allowing the top half to open for a cross breeze when the weather is nice.

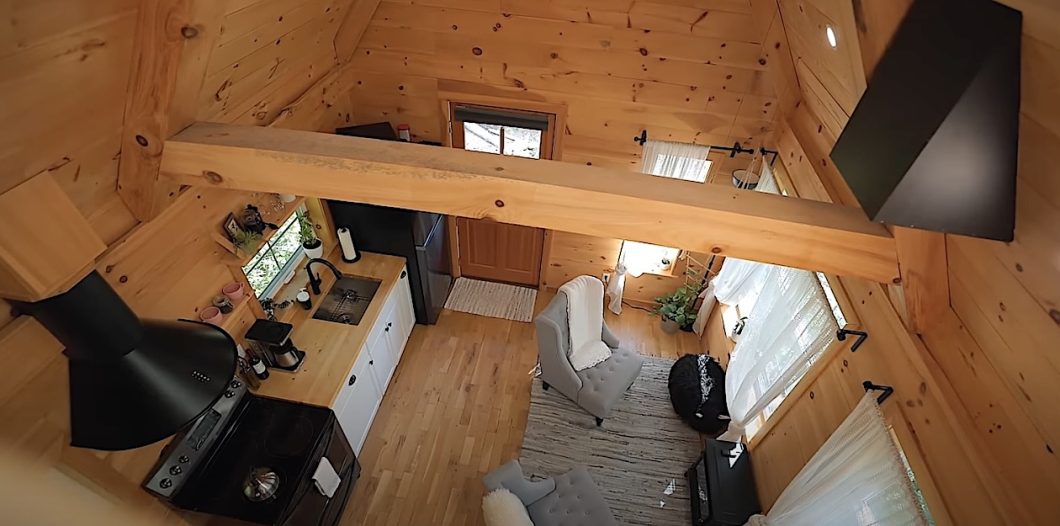
How is the living room arranged, and what is its main focus?
The living room is set up simply with two chairs and an electric fireplace. Its main focus is on the breathtaking views of Lookout Mountain, with the layout optimized for enjoying the scenery.
What are some space-saving features in the kitchen?
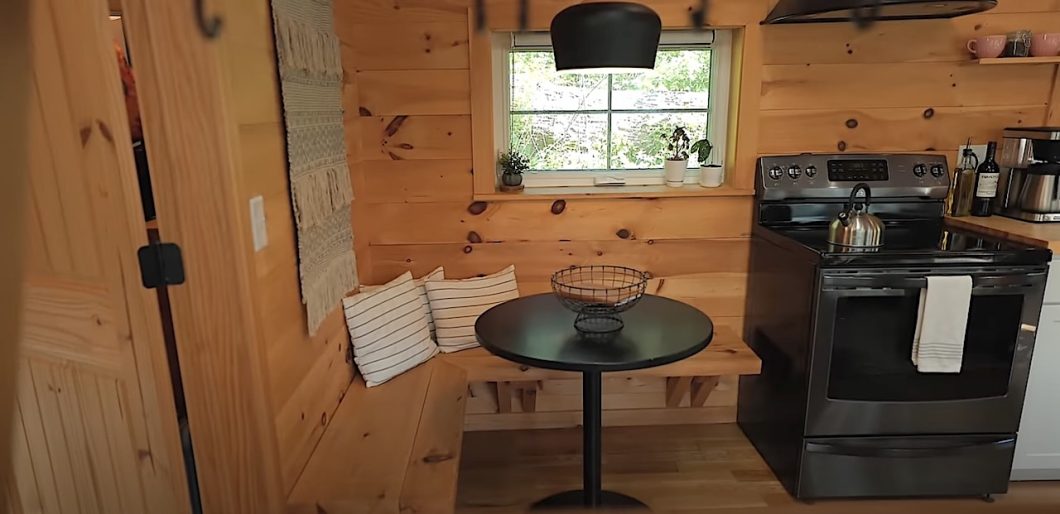
The kitchen is a galley style with full-size appliances. It also includes a pull-out pantry and a functional oven hood. For more space-saving options, the cabinetry could be customized for efficiency.

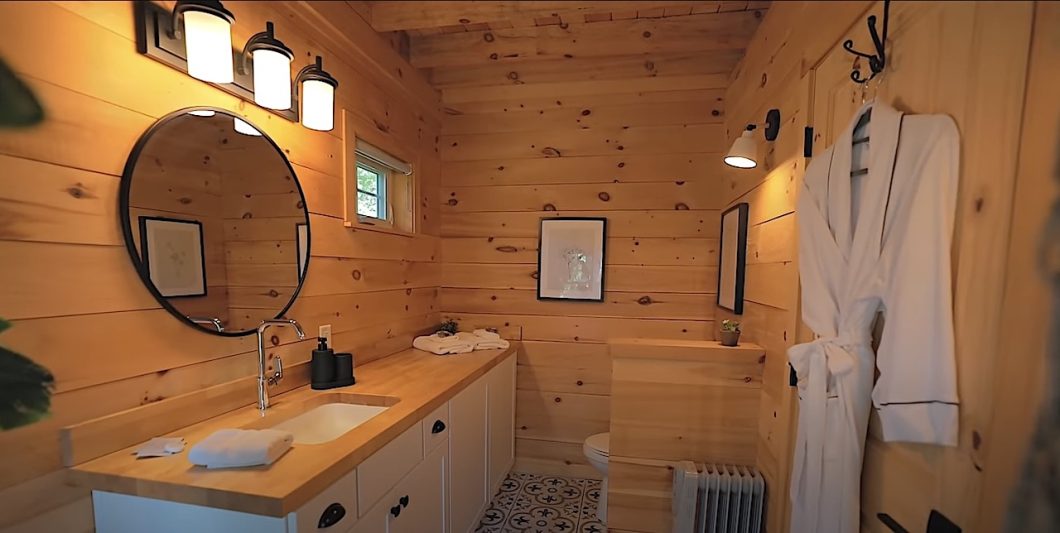
How does the bathroom in the cabin stand out?
The bathroom is spacious for a tiny cabin and features a luxurious bathtub with scenic views. It includes a plant for added vibrancy, and the vanity is counter height, which is especially beneficial for taller people.
What suggestions were made to improve the cabin for full-time living?
To make the cabin more suitable for full-time living, suggestions include adding a shoe cabinet with hooks, a sectional sofa with storage, replacing the round dining table with a square one for better space utilization, and installing a closet with hanging storage in the bathroom.

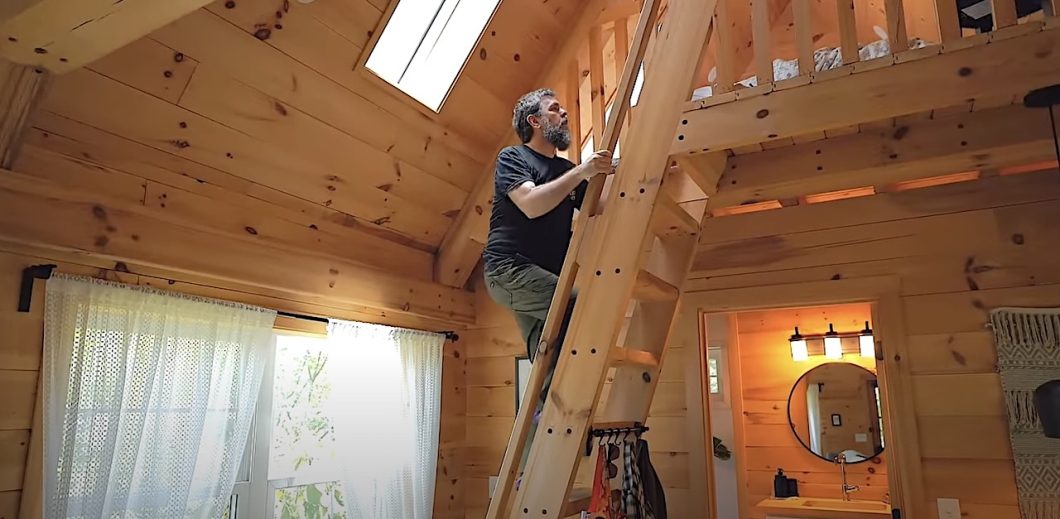
How does the loft space function and what improvements are suggested?
The loft space has standing height at the landing but is otherwise compact. To improve the space, ideas include adding storage such as a nightstand with cubbies or a larger storage chest. Also, a more efficient staircase, such as a spiral staircase, could replace the current ship’s ladder.

Whether you’re dreaming of your own tiny home or just love seeing clever designs, this mountain cabin proves that living small doesn’t mean giving up comfort or beauty. It’s a reminder that home isn’t about size – it’s about making the most of what you have and surrounding yourself with views that make your heart happy.
Video and photos from: Tiny House Expedition.